HVAC Zoning System: 6 Benefits for Multi-Level Homes
HVAC zoning system technology is one of the most effective solutions available for multi-level homes that have always struggled to maintain consistent temperatures from floor to floor. If you have been exploring smarter thermostat and comfort control options, a zoning system addresses the root cause of temperature imbalance rather than just compensating for it. This guide covers how zoning works, the six benefits that matter most for multi-level South Carolina homes, and how to know whether your home is a good candidate.
Here is what we will cover:
- How HVAC zoning systems work: The components and the logic behind zone control.
- Why multi-level homes need zoning: The physics of heat and airflow that create temperature imbalance.
- 6 key benefits: What zoning actually delivers in terms of comfort, efficiency, and equipment life.
- Is your home a good candidate? The conditions that make zoning the right call.
- How Eastergard HVAC can help: Our experience with zoning solutions in the Upstate.
How an HVAC Zoning System Works
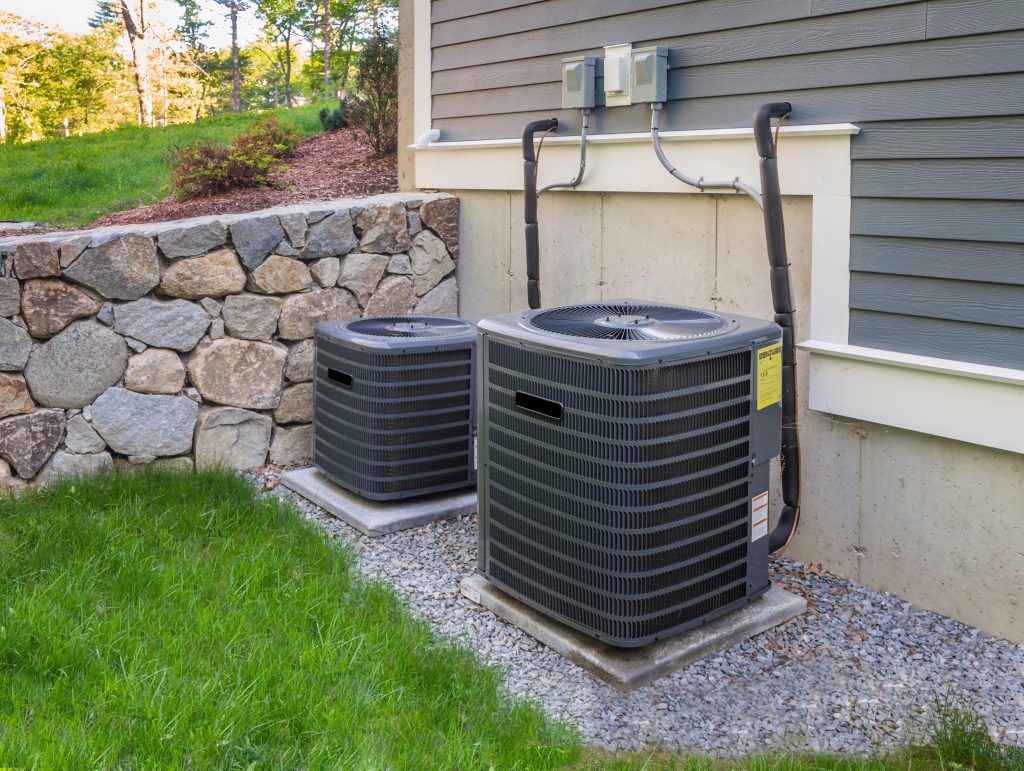
A zoning system divides your home into independent climate control areas, each managed by its own thermostat. Those thermostats connect to a central control panel, which opens and closes motorized dampers installed inside the ductwork to direct conditioned air only to the zones that need it at any given time. When the upstairs zone calls for cooling, dampers to the downstairs supply ducts close, concentrating airflow where the demand is. When both zones need conditioning simultaneously, dampers open proportionally based on the demand from each thermostat.
The result is a system that responds to actual conditions in each part of the home rather than making the entire house conform to a single thermostat reading. For multi-level homes, where heat rises naturally and the second floor consistently runs warmer than the first, that responsiveness makes a measurable difference in both comfort and energy use.
A properly designed zoning system requires equipment that can modulate its output, such as variable-speed air handlers and two-stage or variable-speed compressors, to avoid the pressure buildup that occurs when dampers restrict flow in some zones while the system runs at full capacity. This is one of the most important reasons professional design and installation matter for zoning projects.
Why Multi-Level Homes Struggle Without Zoning
Before covering the benefits, it helps to understand why multi-level homes are such poor candidates for single-thermostat control. The physics are straightforward. Heat rises, which means the upper floors of any multi-story home are naturally warmer than the lower floors during the cooling season and easier to heat during the heating season. The inverse is true on the lower levels. A single thermostat located on the main floor reads a temperature that represents neither the upper nor the lower level accurately, and the system cycles based on that one reading regardless of what is happening everywhere else.
The U.S. Department of Energy notes that zoned heating and cooling can result in energy savings of up to 30 percent in some cases, depending on home size and usage patterns, because directing conditioned air only where it is needed eliminates the waste of conditioning spaces that have already reached their target temperature. For a two-story home in Upstate South Carolina running the AC for six or more months per year, that efficiency difference adds up across every billing cycle.
6 Benefits of an HVAC Zoning System for Multi-Level Homes
These six benefits explain exactly why an HVAC zoning system is one of the most impactful upgrades available for multi-level homes, and why a single thermostat controlling an entire house is so poorly suited to the way heat and airflow actually behave across multiple floors.
1. Eliminates Hot and Cold Spots Between Floors
The most immediate and most noticeable benefit of a zoning system is the elimination of the temperature disparity between floors that plagues nearly every multi-level home without zone control. With a single thermostat controlling the whole system, homeowners typically find themselves choosing between a comfortable main level and an overheated upper floor, or a comfortable upper floor and an over-cooled main level. Zoning allows each floor to maintain its own target temperature independently, so both levels reach and hold their set points without sacrificing one for the other.
- Upper floor control: The upper zone thermostat calls for cooling independently when the second floor warms above its set point, without waiting for the main floor to trigger the system.
- Lower floor control: The lower zone can maintain a warmer temperature in winter without the upper floor overheating, reducing the tendency to crack windows upstairs while the heat runs downstairs.
- Finished basement zones: Basements, which often run significantly cooler than the main living areas, can be controlled as a separate zone that receives less conditioning without affecting comfort elsewhere.
2. Meaningful Energy Savings
A zoning system delivers energy savings by reducing the total conditioning demand placed on the system at any given time. When only the upper floor needs cooling at a particular hour, the system directs airflow only to that zone rather than conditioning the entire home to satisfy one thermostat. Over the course of a South Carolina cooling season, which runs for six or more months, that reduction in unnecessary conditioning accumulates into measurable savings on monthly utility bills.
Savings are maximized when zoning is paired with programmable or smart thermostats in each zone, allowing schedules to be set based on actual occupancy patterns. A guest room that is used only on weekends does not need to be conditioned to occupied comfort levels on weekdays, and a zoning system with smart thermostats makes that occupancy-based scheduling automatic. We are proud to serve home and business owners in Easley, SC, and nearby communities with thermostat upgrades, HVAC services, and zoning solutions.
- Condition only what is occupied: Direct airflow to the zones in active use and reduce conditioning to unoccupied zones automatically.
- Reduce peak demand: Lower total conditioning load during peak hours reduces compressor runtime and electricity consumption.
- Smart thermostat integration: Zone-specific scheduling through programmable thermostats maximizes savings based on each zone’s actual occupancy pattern.
3. Individual Comfort Preferences by Zone
Multi-level homes are often multi-occupant homes, and different occupants frequently have different comfort preferences. A zoning system allows the upstairs bedrooms to be kept cooler for sleeping while the main living areas are maintained at a warmer daytime setting, without requiring anyone to compromise. This is particularly relevant for households with young children, elderly residents, or individuals with medical conditions that affect temperature sensitivity.
- Bedroom zones: Cooler overnight temperatures in sleeping zones can improve sleep quality without affecting comfort in common areas where other family members are awake.
- Home office zones: A dedicated home office zone can be maintained at working comfort levels during business hours and set back during evenings and weekends.
- Guest zones: Guest rooms can be held at a minimal conditioning level when unoccupied and brought to full comfort only when guests are present.
4. Reduced Wear on HVAC Equipment
A zoning system reduces the total operational demand placed on the HVAC equipment by eliminating unnecessary conditioning of unoccupied or already-comfortable zones. When the system runs fewer total hours to achieve the same or better comfort outcomes, the compressor, blower motor, heat exchanger, and other major components accumulate less wear over time. That reduced wear translates directly into longer equipment life and fewer repair calls over the system’s service life.
- Fewer total runtime hours: A system that conditions only the zones that need it runs fewer hours per day than one cycling on and off to satisfy a single thermostat that does not accurately represent the whole home.
- Reduced compressor stress: Variable-speed systems paired with zoning modulate their output to match zone demand, avoiding the hard starts and stops that accumulate wear on the compressor faster than modulated operation does.
- Extended service life: HVAC systems that run efficiently and without unnecessary demand regularly reach or exceed their 15 to 20-year expected lifespan.
5. Better Humidity Control
In South Carolina’s climate, humidity management is inseparable from comfort. A traditional single-zone system that short cycles because one area of the home reaches its set point quickly never runs long enough to remove meaningful amounts of moisture from the air. A zoning system that directs full airflow to the zone with the highest demand allows that zone’s evaporator coil to run through complete dehumidification cycles rather than cutting off prematurely.
This benefit is particularly significant for upper floors during South Carolina’s humid summers. Upper floors that warm quickly and trigger short cycles on a single-thermostat system often feel clammy even when the temperature reads correctly. Dedicated upper-floor zone control allows the system to run complete cycles and remove humidity effectively.
- Complete cooling cycles: Zone-specific demand allows the system to run full cycles in the active zone rather than cutting off when a different part of the home reaches its set point.
- Reduced clamminess: Effective humidity removal in each zone produces air that feels genuinely comfortable rather than just technically cool.
- Coordination with whole-house dehumidifiers: Zoning works well alongside whole-house dehumidification for homes that need dedicated moisture control beyond what the HVAC system alone provides.
6. Increased Home Value and Appeal
A professionally installed HVAC zoning system is a meaningful home improvement that adds comfort, efficiency, and appeal. Buyers evaluating multi-level homes increasingly recognize the value of zone control, particularly in climates like South Carolina’s where the cost of running an AC system for six or more months per year makes energy efficiency a real financial consideration. A zoned system with smart thermostats in each zone signals to buyers that the home’s HVAC infrastructure has been thoughtfully upgraded.
- Energy efficiency documentation: A zoning system paired with documented annual maintenance and smart thermostat records provides buyers with concrete evidence of energy-conscious ownership.
- Modern thermostat controls: Smart thermostats in each zone are a visible, tangible upgrade that buyers can evaluate and appreciate immediately.
- Reduced future HVAC costs: A well-designed zoning system that has extended equipment life reduces the likelihood of near-term major HVAC expenditures that buyers would otherwise need to budget for.
Is Your Home a Good Candidate for Zoning?
Most multi-level homes benefit from zoning, but certain conditions make it a particularly strong fit.
| Home Condition | Zoning Benefit |
| Two or more stories with temperature disparity | Eliminates floor-to-floor imbalance directly |
| Large square footage with varied sun exposure | Conditions sun-exposed zones independently |
| Rooms with high ceilings or cathedral ceilings | Manages heat stratification in tall spaces |
| Home office or frequently unoccupied rooms | Reduces conditioning in unused spaces automatically |
| Household members with different comfort preferences | Allows independent zone temperature settings |
| Existing traditional split system with uneven comfort | Adds zone control without full system replacement |
A home that answers yes to two or more of these conditions is almost certainly a strong zoning candidate. The most important next step is a professional assessment of the existing HVAC equipment to confirm it is compatible with zone control and to design a damper and thermostat layout that matches the home’s actual airflow and occupancy patterns.
Frequently Asked Questions About HVAC Zoning Systems

These are the questions we hear most often from multi-level homeowners in the Upstate who are considering zoning.
Can zoning be added to my existing HVAC system?
In most cases, yes. Zoning can be retrofitted into existing ductwork by adding motorized dampers and a zone control panel connected to multiple thermostats. The key compatibility requirement is that the air handler and outdoor unit can modulate their output, ideally with a variable-speed or two-stage system, to avoid static pressure problems when some zones are closed. A home solutions advisor will evaluate your existing equipment before recommending a zoning configuration.
How many zones does a typical two-story home need?
Most two-story homes benefit from a minimum of two zones, one for each floor. Homes with finished basements, large open-plan main floors, or significant room-by-room variation in sun exposure and usage may benefit from three or more zones. The right number depends on the home’s layout, the existing ductwork configuration, and the occupancy patterns of the household.
How much does an HVAC zoning system cost to install?
A basic two-zone system typically runs $2,000 to $4,000 installed, including the control panel, motorized dampers, and thermostats. More complex multi-zone systems or installations requiring significant ductwork modifications can run higher. Eastergard HVAC provides clear, customized quotes before any work begins so there are no surprises.
Will zoning void my HVAC warranty?
A professionally installed zoning system using manufacturer-approved components does not void the equipment warranty. Eastergard HVAC uses components that are compatible with most manufacturers and installs zoning in accordance with manufacturer guidelines to protect your existing warranty coverage.
Achieve Whole-Home Comfort With Eastergard HVAC
A multi-level home that has always had hot upstairs rooms and cold downstairs rooms does not have to stay that way. An HVAC zoning system addresses the problem at the source by giving each floor independent control, and Eastergard HVAC has the experience to design and install a system that delivers consistent comfort throughout your home. As an American Standard Platinum Dealer and Mitsubishi Ductless Pro, we install zoning solutions for both ducted and ductless systems. With Mitsubishi equipment, each zone gets its own air handler or indoor head — one per zone — rather than relying on dampers and a zone board.
Contact Eastergard HVAC today to schedule your free zoning assessment. Call or text us at 864-235-2935 or email us at info@eastergard.com, and we will evaluate your home and design the right solution for year-round comfort on every level.
Recent Articles POSTS